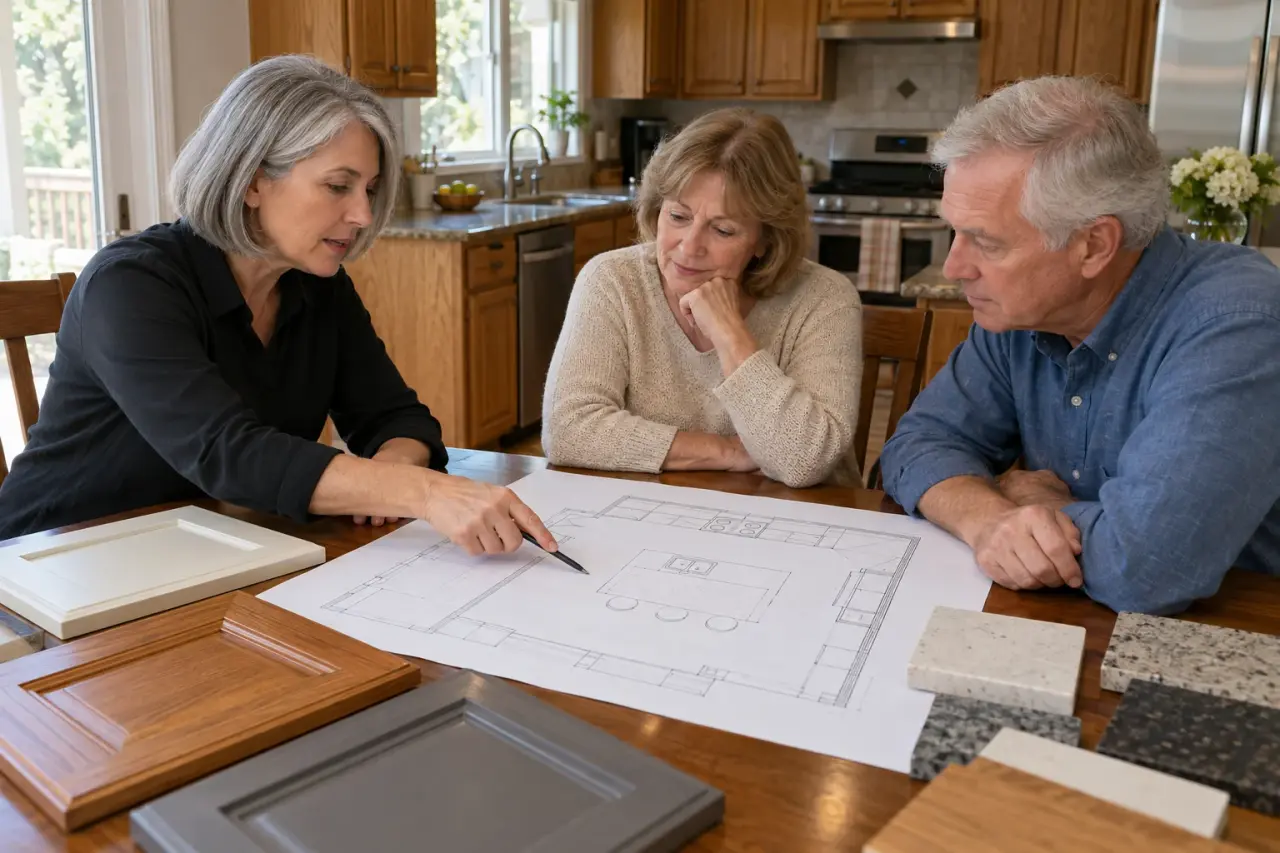
The first visit is where a remodel becomes a project with a size and a price. Someone comes to measure the kitchen, hear what you want, and see what is behind the walls they will have to work around. What you have ready shapes how useful that hour is.
What to have ready
- A list of problems. What does not work now: too little counter space by the range, a corner cabinet nobody can reach, the dishwasher door blocking the walkway, no outlet where the coffee maker sits.
- A wish list, in order. If the budget runs out, the bottom of the list goes first.
- Appliances. Which stay, which go, and what you want instead. A new range of a different width or fuel changes the cabinet plan and may need new wiring or gas.
- Measurements or a sketch, if you can. See Before you call for a ten-minute way to measure.
- A budget range and the dates that matter: a holiday, a sale of the house, a baby.
- Pictures of kitchens you like, marked with what you like in each one.
What the visitor does
They measure every wall, the ceiling height, windows and doors, and where the sink, the range and the refrigerator connect. They look at the electrical panel, at the floor and at the walls you might want opened, and ask when the house was built. Expect questions about how you cook, how many people use the kitchen at once, and what you store.
What you should leave with
Not necessarily a price on the spot. A remodel is priced from a scope: which cabinets, which countertop, which trades, which permits. Ask what you will receive and when: a layout or two, a written scope, and a written estimate.
Ask, too, who owns the drawings if you do not hire them. Some designers charge for design work separately and let you take the drawings anywhere; others credit the design fee against the job.
Drawings and permits
A kitchen that keeps its walls and its plumbing usually needs little in the way of drawings. In Los Angeles, a kitchen remodel with no structural changes is one of the jobs that gets an express permit without plan review. Moving or removing walls is another matter; the City of Las Vegas, for example, requires a permit for it. See Opening a wall and Permits.
Updated 2026-10-12.